Renovations
Some homes need more than a fresh coat of paint or one updated room. A renovation reworks larger areas, sometimes an entire floor, so the house finally works the way you need it to. Walls may come out, floors may need leveling, and plumbing and electrical often move. W&E Carpentry Corp provides renovations in Massachusetts, planning structural and finish work together before demolition begins.
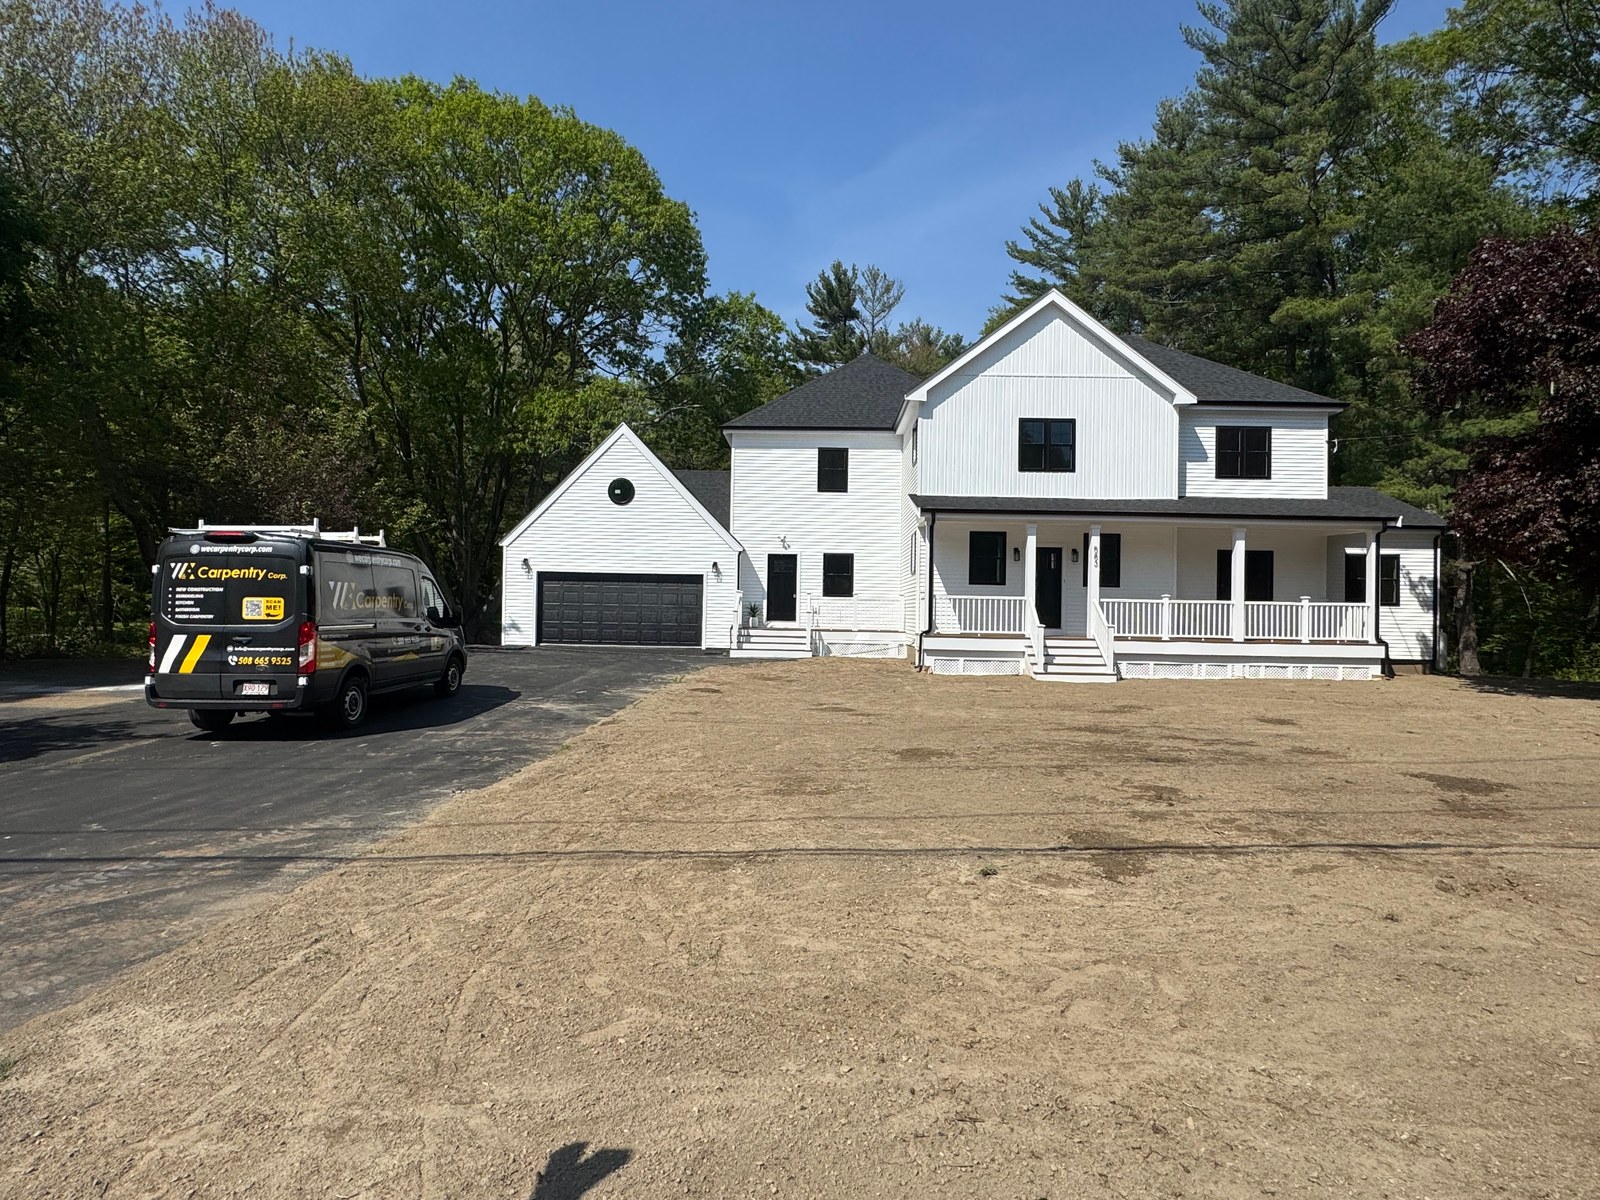
Bring New Life to an Older Home
Many Massachusetts homes have character worth keeping and layouts worth changing. A well-planned renovation keeps what you love about the house, corrects what was never built right and gives you open, comfortable spaces for everyday living.
What a Renovation Can Include
- Opening the floor plan — Removing or reworking walls between rooms, including load-bearing walls replaced with a new beam.
- Full-floor updates — Kitchens, bathrooms and living spaces rebuilt together so the layout works as one plan.
- Structural repairs — Leveling floors, reinforcing joists and correcting past work that was not built right.
- Stairs and flooring — New staircases and flooring that run continuously through the renovated space.
- Exterior updates — Siding, roofing, windows and porches included in the same project when needed.
Why Planning Matters in a Renovation
Older houses often hide framing changes, uneven floors or mixed-era wiring behind plaster. Discovering those issues mid-project can force redesigns and delays. We plan ahead for structure, utilities and finishes, so the renovation sequence is realistic and the work on site moves forward without constant stops and starts.
Clients choose W&E for careful planning, clear communication and quality craftsmanship. W&E Carpentry Corp is licensed and insured, and our 5-star Google rating reflects a team that keeps you informed and treats your home with respect.
Our Process
1. Assessment
We walk the house with you, discuss your goals and look closely at the structure and existing conditions.
2. Renovation plan
We define which walls, systems and finishes will change, and in what order, then provide a clear estimate.
3. Preparation
Permits, materials and the schedule are lined up before demolition, so the project starts on solid footing.
4. Structure first, then finishes
Framing, beams and rough-ins are completed and inspected before drywall, flooring, cabinets and trim go in.
5. Final walkthrough
We review the renovated spaces with you and finish any remaining details.
Renovations FAQ
Can you remove a load-bearing wall?
Often, yes. A load-bearing wall can usually be replaced with a properly sized beam and supports, which is a common way to open up a floor plan.
What if you find problems behind the walls?
Hidden issues are common in older homes. If we find something unexpected, we explain what it is, what it means for the project and the options before moving forward.
Can a renovation be done in phases?
Yes. Larger renovations can be split into phases, such as one floor at a time, so you can plan around your budget and daily routine.
Do you renovate multi-unit properties?
Yes. We renovate single-family homes as well as units in multi-family and mixed-use buildings.
Plan Your Renovation
Ready to rethink how your home works? W&E Carpentry Corp provides renovations in Massachusetts from our base in Reading, north of Boston. Call (508) 665-9525 or request a free estimate to schedule a walkthrough and discuss next steps.